NATIONAAL MS-CENTRUM Mechelen

Year
2024
Location
Mechelen
Programme
Healthcare
Status
Design

The new MS center will be developed on the healthcare campus to the north of the center of Mechelen, along the R6. The site is located between AZ Sint-Maarten and the Roosendaelveld residential care center, and forms part of a broader healthcare campus that also includes, among other things, a daycare center, psychiatric facilities, and a parking structure.

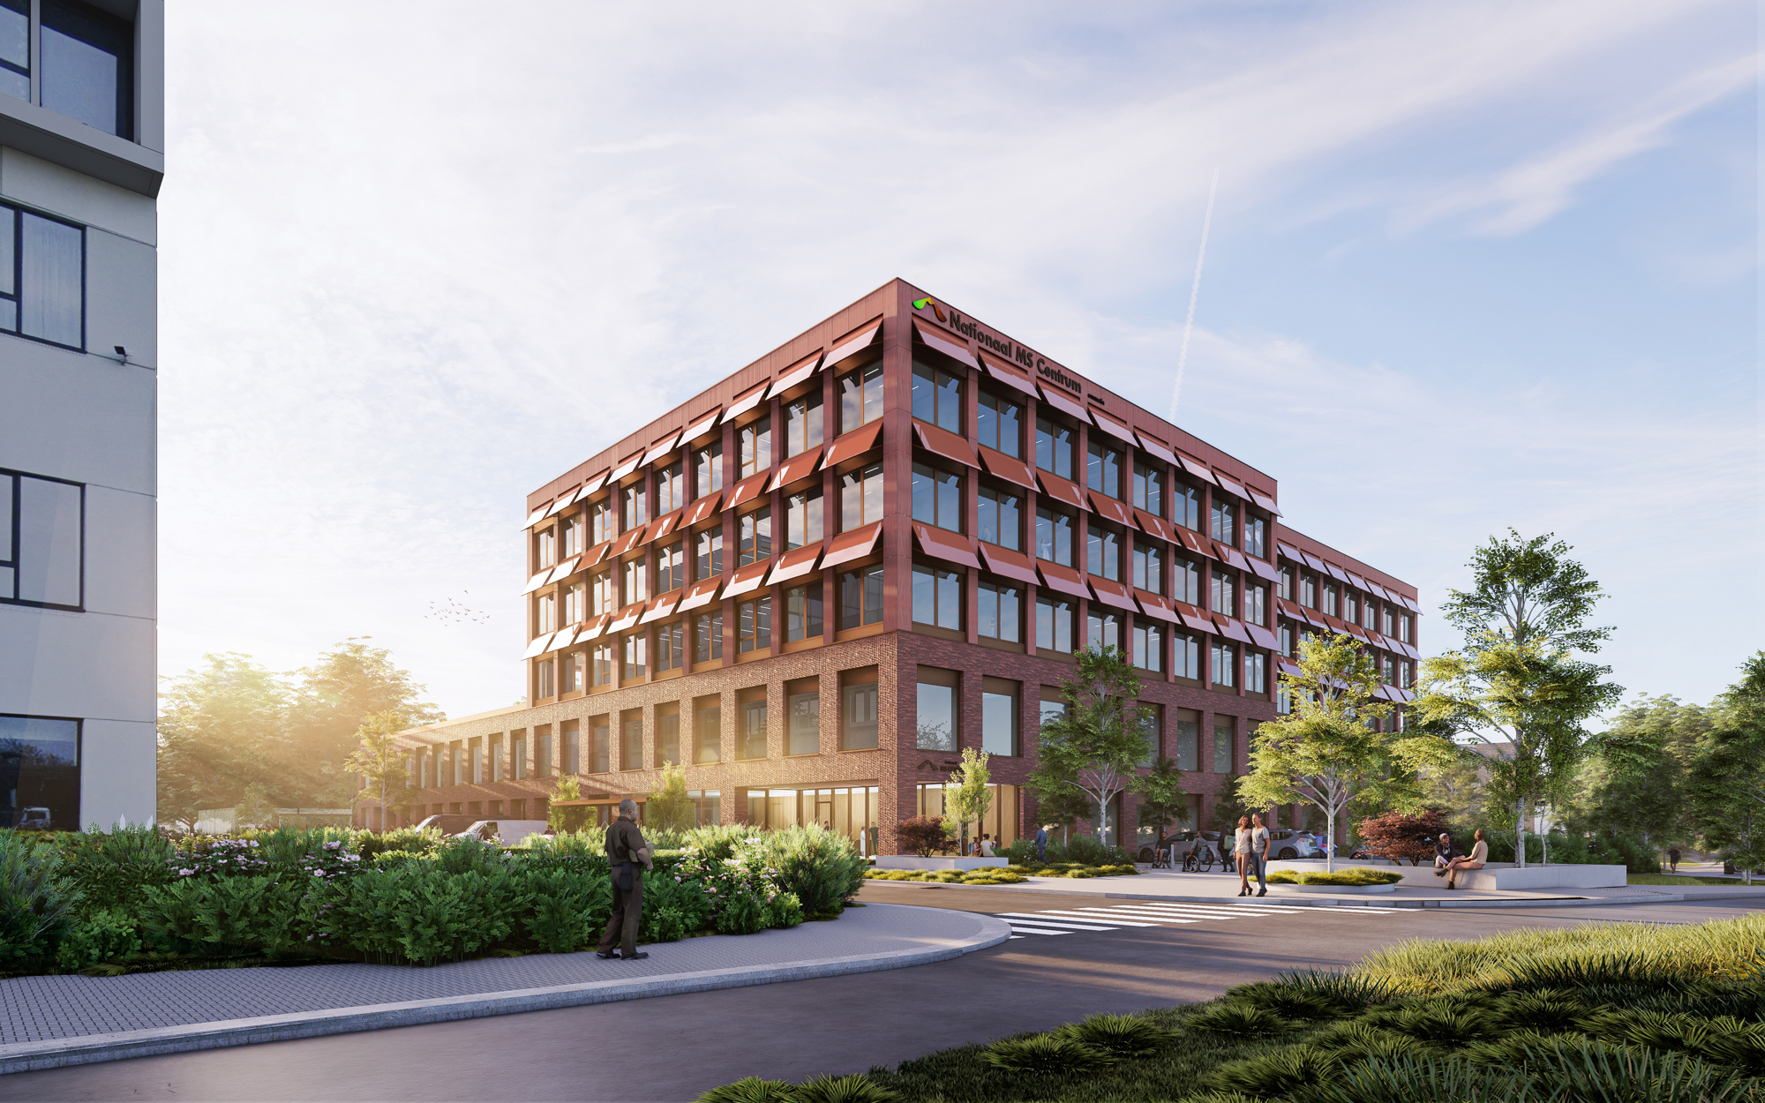
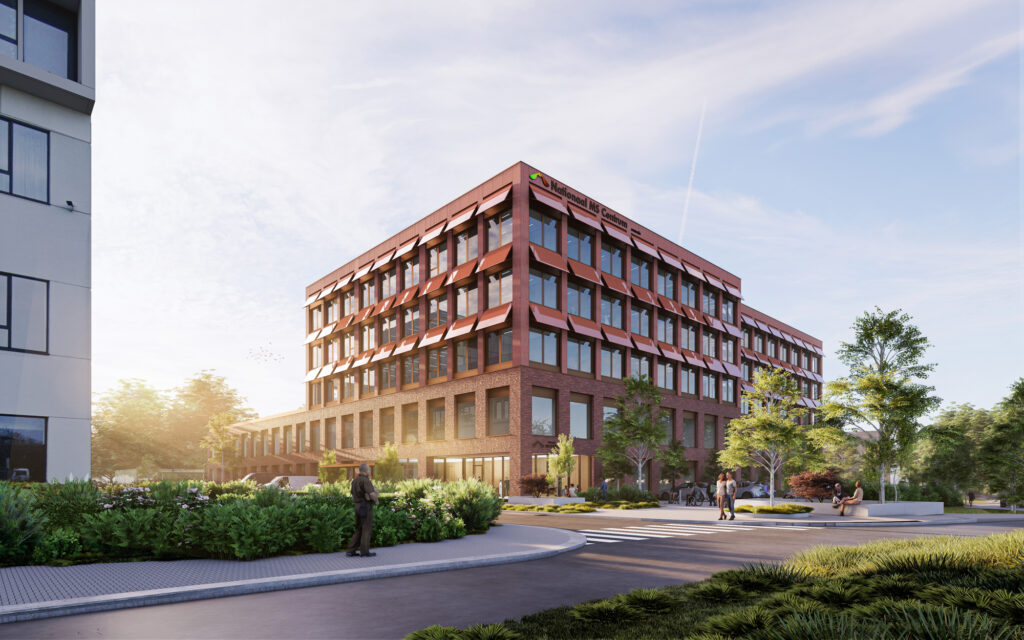
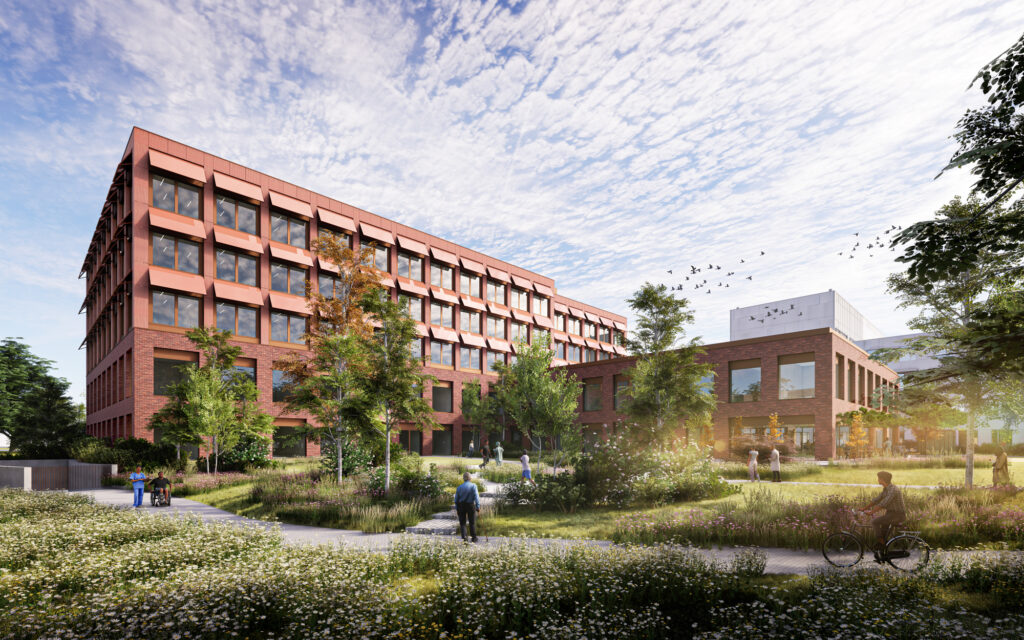
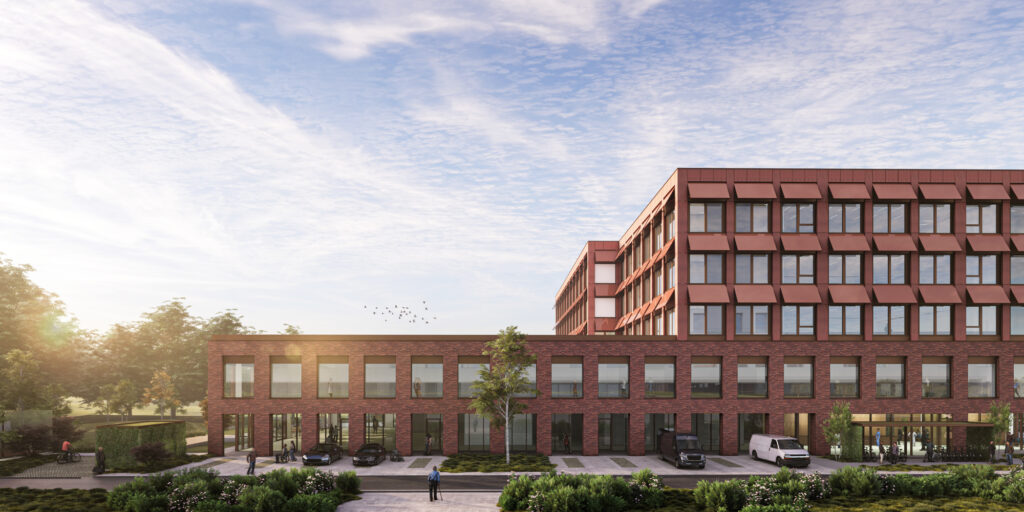
The building is conceived as an L-shaped volume with a recognizable presence along the R6. It comprises approximately 15,000 m² of above-ground space and 3,000 m² of underground space, including an underground connection to AZ Sint-Maarten to support future collaboration. The north façade steps back gradually from the hospital towards the residential care center, breaking down the scale of the building and creating a harmonious relationship with the surrounding structures.

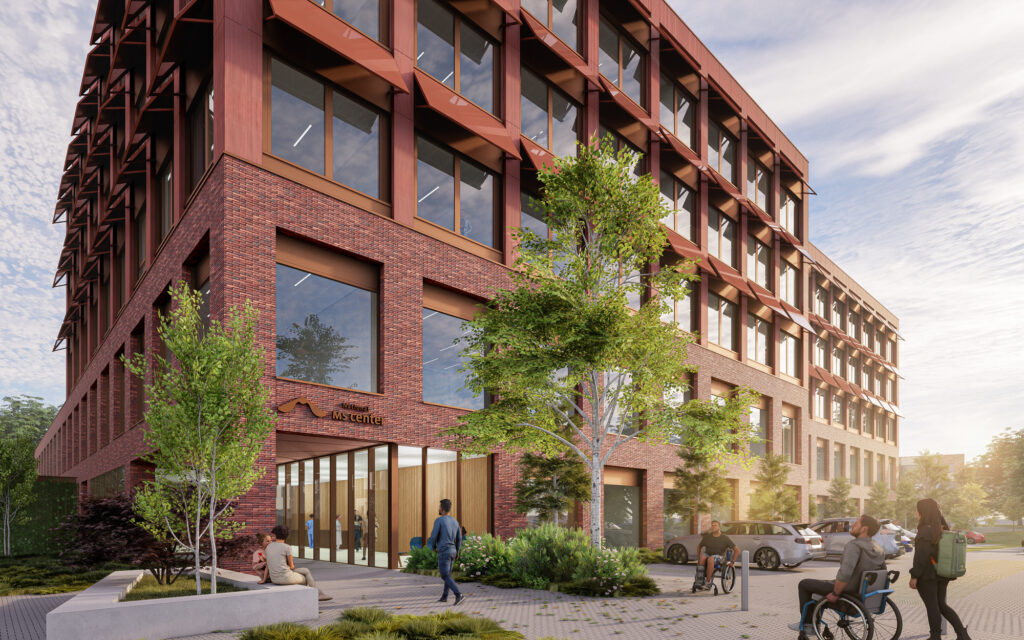
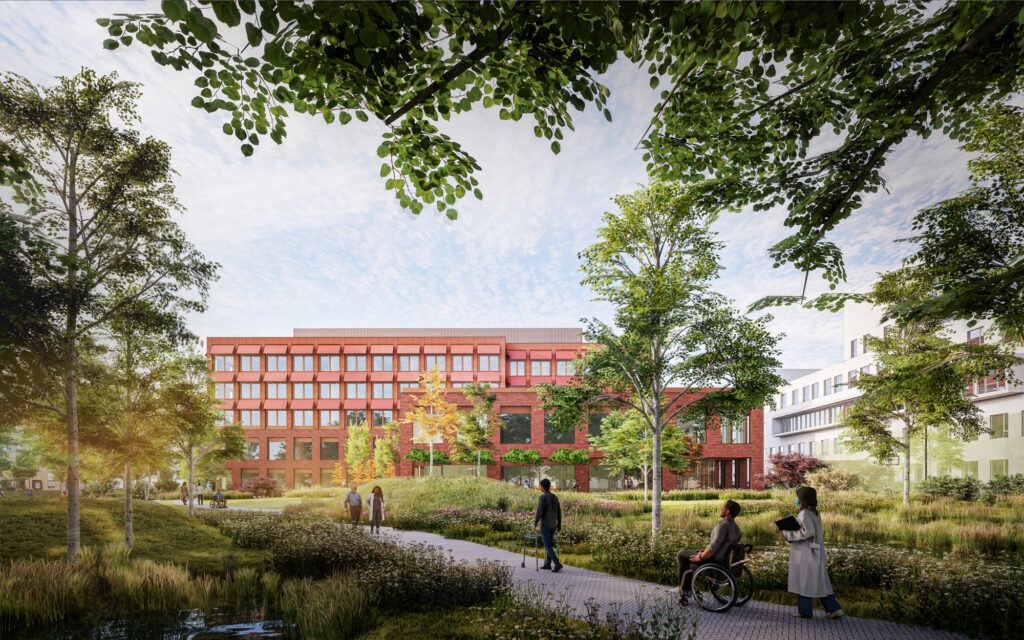
The main entrance is located at the northeast corner and is easily accessible via the existing parking structure. Additional features such as a kiss-and-ride zone, bicycle parking, and a green, welcoming outdoor space enhance accessibility. To the south of the building, there is a spacious garden where patients, staff, and passersby can relax.

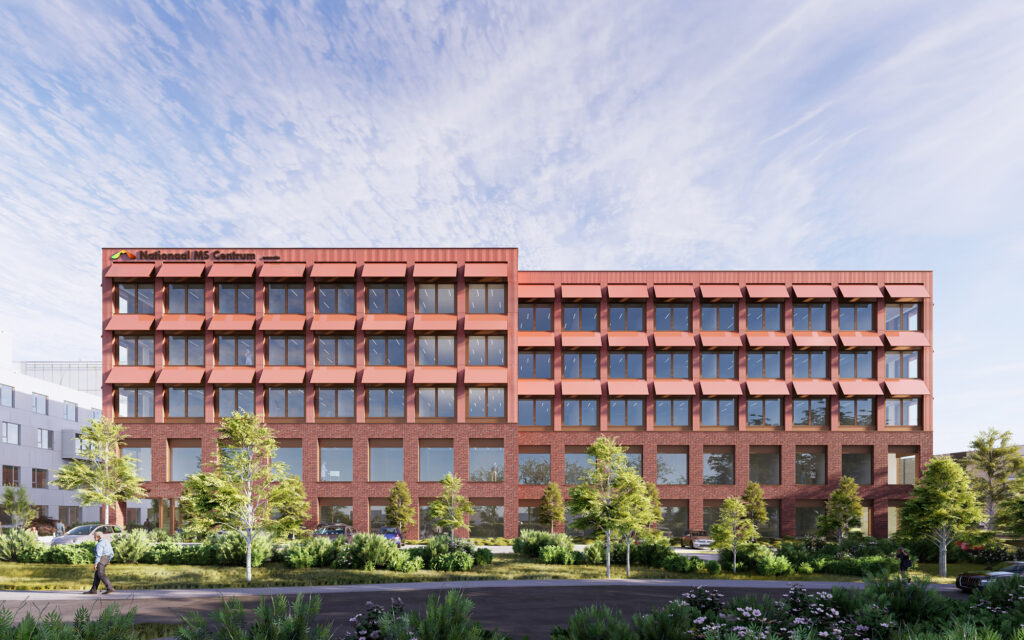
Inside, the center offers a clear programmatic layout: public functions such as reception, cafeteria, rehabilitation, and outpatient clinic are located on the ground floor and first floor; nursing wards are situated on the upper levels; and technical spaces are housed on the roof level. Sustainability is a key focus, with rainwater harvesting and solar panels integrated into the design. The façade materialization reflects this organization and enhances the readability of the volume. The base is executed in robust masonry, giving the building a solid and grounded appearance. The upper floors feature a lighter façade finish with panels arranged in a finer grid that supports flexibility and circularity. Canopies with integrated BIPV panels provide sun shading and contribute to energy generation. A more closed façade treatment is chosen for the technical roof level. Warm tones are applied throughout, with the aim of creating a soft and homely character.

Press

Projecttekst (NL)

Het nieuwe MS-centrum wordt gerealiseerd op de zorgcampus ten noorden van het centrum van Mechelen, langs de R6. De site bevindt zich tussen AZ Sint-Maarten en woonzorgcentrum Roosendaelveld, en maakt deel uit van een bredere zorgcampus met onder meer een kinderdagverblijf, psychiatrische voorzieningen en een parkeergebouw. 

Het gebouw wordt opgevat als een L-vormig volume met een herkenbare uitstraling naar de R6. Het omvat circa 15.000 m² bovengrondse en 3.000 m² ondergrondse ruimte, inclusief een ondergrondse verbinding met het AZ Sint-Maarten in functie van de toekomstige samenwerking. De noordgevel springt trapsgewijs terug van het AZ richting het woonzorgcentrum, waardoor de schaal van het gebouw wordt gebroken en een harmonisch geheel met de omliggende gebouwen ontstaat. 

De hoofdingang bevindt zich op de noordoostelijke hoek en is vlot bereikbaar via het bestaande parkeergebouw. Extra voorzieningen zoals een kiss-and-ridezone, fietsenstallingen en een groene, uitnodigende buitenruimte versterken de toegankelijkheid. Ten zuiden van het gebouw bevindt zich een ruime tuin waar patiënten, personeel en voorbijgangers kunnen ontspannen. 

Binnenin biedt het centrum een heldere programmatische opbouw: publieke functies zoals onthaal, cafetaria, revalidatie en polikliniek op het gelijkvloers en de eerste verdieping, verpleegafdelingen op de hogerliggende niveaus en technische ruimtes in de daklaag. Duurzaamheid staat centraal, met regenwaterrecuperatie en zonnepanelen geïntegreerd in het ontwerp. De gevelmaterialisatie volgt deze opbouw en versterkt de leesbaarheid van het volume. De sokkel wordt uitgevoerd in een robuust gevelmetselwerk dat het gebouw een stevige en verankerde uitstraling geeft. De bovenliggende verdiepingen krijgen een lichtere gevelafwerking met gevelpanelen, uitgewerkt in een fijner grid dat flexibiliteit en circulariteit ondersteunt. Luifels met geïntegreerde BIPV-panelen zorgen voor zonwering en dragen bij aan de energieopwekking. Voor de technische daklaag wordt gekozen voor een meer gesloten gevelafwerking. Over het geheel worden warme tinten toegepast, met als doel een zacht en huiselijk karakter te creëren.